.png)

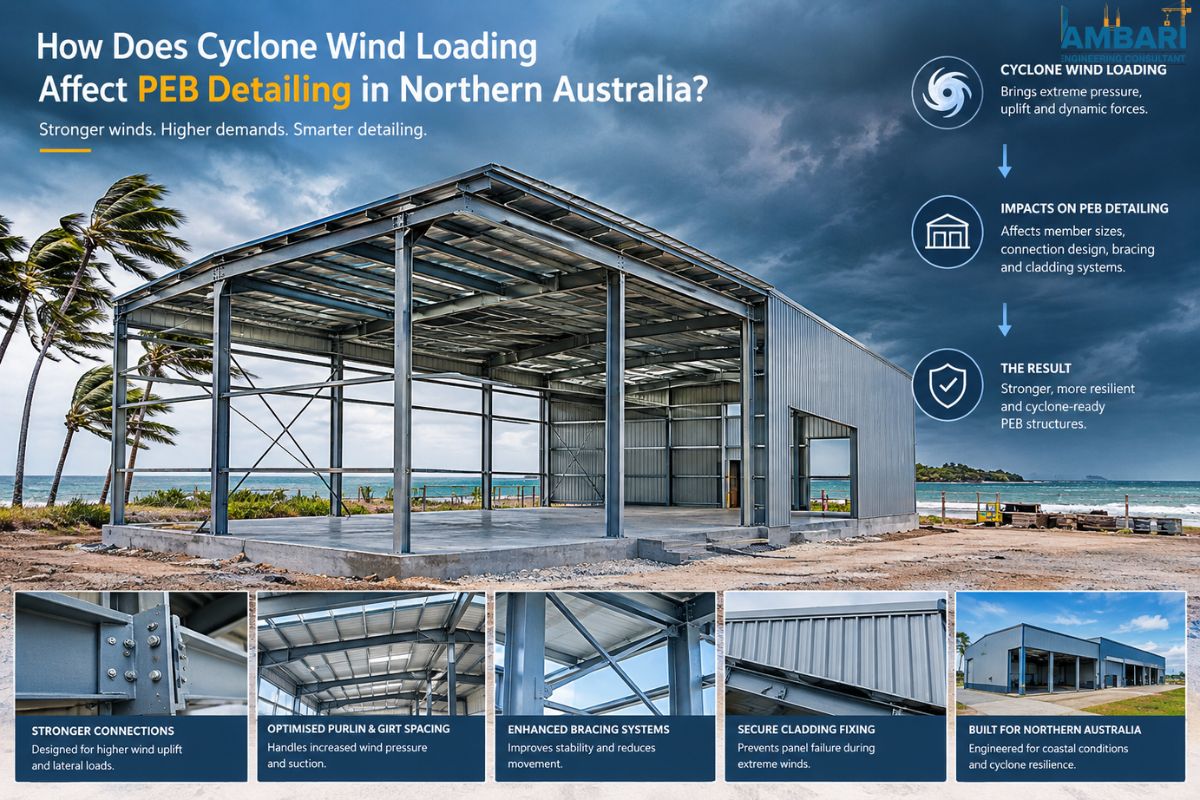
In terms of cyclone wind loading, PEB detailing gets modified in Northern Australia in that the wind loads and pressures increase. The detailers should therefore use stronger connections, heavier base plates, tighter bracing and improved cladding fixings compared to a standard building. PEB detailing converts the engineers’ designs into fabrication and erection drawings, so it’s in PEB detailing that the bolts, plates, and purlins show all those increased loads.
Construction in Darwin, Cairns and Townsville actually follows cyclone-based wind criteria; hence, local experience is important for making decisions. For owners in these parts, finding reliable PEB detailing services in Australia directly affects building safety and longevity.
Key takeaways
- Wind loads from cyclones cause an increase in uplift, suction, and lateral force on a building that impacts its PEB connection strength as well as the size of members.
- The Australian Wind Standards and Steel Standards specify how much load a drawing should be designed for by detailing it properly.
- Base plate connections, braces, and cladding are important to consider as they bear load.
- Good documentation is important to ensure safety while constructing buildings in a cyclone-prone area like northern Australia.
What is cyclone wind loading and why does it matter?
Cyclone Wind Loading is the pressure and forces a building has to withstand when a cyclone occurs in extreme situations. These forces are exerted in multiple directions at the same time. Walls can be pushed by the wind, roofs can be pulled inwards by the wind, and the airflow can raise pressure inside the room if the wind penetrates through openings like doors or broken windows. These effects combined make loads much larger than those of "normal storms".
However, the effects of underestimating these loads for steel buildings can be dire. If a roof sheet pulls up, or a column base pulls out of the foundation, or a bracing member buckles, it can trigger a chain reaction. This is not the reason why wind loading is not a last-step consideration when designing PEB. It influences the whole structural system, from the initial calculation up to the last detail of the connection.
How wind pressure acts on a portal frame
For a typical PEB, portal frame steel sections of either tapered or built-up profile dimensions are used. When wind is on the frame, it is essentially a system of columns, rafters, and connections that are all responsible for carrying some of the load. The pressure is applied to windward walls, suction to leeward walls and to the roof, and the frame should safely carry all of the above to the foundations.
Uplift is often the critical concern in cyclonic areas. As a result of roof suction, rafters and purlins will change the direction of forces; those normally in compression could be required to take tension. Detailers need to consider this reversal as it cannot be ignored; a gravity-load-only detailer would design a connection to handle uplift forces.
Why does Northern Australia face higher design loads?
Northern Australia is also located in the cyclone-prone continent, so design considerations are based on the high wind speeds of the region. Exposed and coastal locations have higher winds than sheltered inland locations. The actual design pressure is also affected by terrain, local obstructions, and the building height.
Due to these reasons, different positions of identical buildings can have different loading amounts. A warehouse located in an open industrial area close to the sea bed will require different detailing from one that is surrounded by tall trees or other structures. In order to make any final decision on connection, the detailer must first have information on the location of the site, wind region, and terrain category.
How do Australian wind standards shape PEB detailing?
Australian buildings are designed to a set of standards that determine the calculation and application of wind loads. They are applied by engineers to determine design wind speed, pressure coefficients, and load combinations. Detailers then convert these into the real structure of steelwork.
However, these standards are important to be aware of if you are creating drawings for cyclonic areas. If it's not there, a detailer could create a connection that appears right, but fails to meet the asked for capacity.
Key standards engineers reference
AS/NZS 1170.2 covers wind actions in Australia, including the method for estimating wind speed and reference wind speeds, terrain effects, protection and pressure coefficients. There is a steel design code (AS 4100) for hot-rolled and fabricated steel structures and another code (AS 4600) for cold-formed steel (like purlins and girts). The same requirements are referenced in the National Construction Code in cyclonic areas.
Detailers may not need to redo these calculations, but they should know what design assumptions are the basis for the drawings. In the case of a higher wind region, there are typically heavier sections, more bolts, or thicker base plates, for instance. These connections are important to be aware of and can help detailers identify inconsistencies before they get to the shop.
Wind region and terrain inputs
The site is classified according to the wind region and the terrain category, both of which have an influence on the final loads. The highest design speeds are found in cyclonic regions, and the amount of ground surface that slows wind is described by terrain categories. Roof-top wind strength is higher over open flat land than over suburban or wooded areas.
Furthermore, these inputs should be verified at the beginning of a project by detailers. If the design basis changes after construction, such as if the site is rezoned or another building is demolished, the connection details may have to be updated. Time is saved and rework avoided by confirming early.
How does cyclone wind loading change primary frame detailing?
The primary frame is the heaviest loaded frame in a PEB, and is the frame that most needs to be detailed carefully. The rafters, columns, and connections are supposed to be able to withstand axial, shear, and bending forces in both directions of wind. The demands are usually greater with cyclonic design, which results in heavier members and stronger joints.
A very common mistake by detailers is placing the critical points of the frame not in the center of the members but in the places where the forces are changing direction. Here are the places where detailed information is most significant for performance.
Rafter and Column Connections
The connections between the rafter and the column, known as haunch or knee connections, are used to transfer moment from the rafter into the column. These connections can have high reversal moments under cyclonic loading conditions due to wind pressure changing from suction to pressure. The detailers, therefore, size end plates, stiffeners and bolt patterns to accommodate all load combinations.
The thickness and edge distances, as well as the spacing between the bolts, must be compared to the design forces. The drawings must be as accurate as the engineer's calculations, or the capacity of the connection will be drastically affected even by a slight difference in thickness of the plates.
Base Plates and Anchor Bolts
Column bases transfer compression, shear, and uplift forces down to the foundation. The uplift is often the limiting factor in a cyclonic area, and anchor bolts need to be sufficiently long and secure against pull-out. The diameter of anchor bolts, embedment depth, plate size, and grout needs must be clearly written on the drawings by detailers.
It is important to get the foundation designer and the steel detailer in sync at this point. If the layout of anchor bolts is not identical to the base plate, the building might not be able to be built properly on site.
What changes in secondary members and cladding?
The secondary members (purlins, girts, bracing) are not subject to the main frame loads, but are important in terms of stability and load transfer. These members are usually required to be closer together, heavier, or more fastened in cyclonic regions. Special attention should be given to the cladding, as it serves as the first defence of the building against wind.
Should the cladding fail, the inside can be exposed to the wind and rain, and it can also create additional load on the structure, due to increased internal pressure. Hence, secondary details are as important as the primary frame.
Purlins, Girts, and Bracing
The roof and wall sheeting is supported by purlins and girts which transfer their loads to the main frame. If uplift is encountered, purlins may require restraint against twisting and so, detailers frequently provide bridging, sag rods, or other cleats. Stability must also be detailed for both tension and compression, in a bracing system which has been used to provide overall stability.
Cyclonic loads are particularly sensitive to bracing as it resists the building's horizontal motion. The bracing should be securely tied to the frame, and any omission or gap in the drawings can jeopardize the stability system.
Roof and Wall Sheeting Fixings
One of the most frequent failures during cyclonic winds is sheeting fixings. The calculated pressure zones are used to dictate the spacing between the screws or clips and the type of fixing used, as well as the size of the washer used. The suction at the edges, corners and ridges of a roof is generally greater than that at the centre of the roof, and therefore fixings will generally be more closely spaced in these areas.
Good fixing schedules also take into consideration the sheeting profile and thickness. If a fixing is suitable for one profile, it also may be suitable for another, and drawings should indicate fixings for the profile selected.
Which connections need the most attention?
Most of the structural problems start at connections, and connections transfer loads from one member to another. As for the number of critical connections, it is higher in cyclonic regions since each member has to be securely connected into the system. If one weak link fails, the entire load path fails.
Detailers need to think of connections as the main part of the design and not just a few small things. Fabricators and erectors can make the project exactly as the engineer designed it with clear drawings, consistent notation, and complete bolt schedules.
Moment Connections and Haunches
Moment connections prevent members from rotating from one another and are often used in PEB frames. The depth of the connection is provided by Haunches, thereby providing increased capacity and stress reduction. Haunch geometry and stiffener layout are frequently critical issues in cyclonic designs for the ability to withstand reversing loads.
Detailers should clearly indicate weld sizes, bolt grades, and preload requirements. For these key connections, clear welding instructions are crucial to avoid inconsistent fabrication due to unclear notes.
Bracing Connections
Bracing connections carry diagonal forces through the frame and are subject to tension and compression. Performance is affected by gusset plates, end fittings, and bolt groups. The direction of loading is also a factor that detailers must take into account, as the wind can blow onto or blow off the bracing.
Good Designation of Bracing Members on Drawings. If the structural model does not match the fabrication drawings, it can cause a situation where an erector may install bracing in the wrong spot and thus compromise the stability of the structure.
How do fabrication drawings handle cyclonic design?
Fabrication drawings are the final step between the engineering design and physical construction. They explain to the workshop the cutting, drilling, welding, and assembly of each member. In the case of cyclonic projects, these drawings should be complete, consistent, and traceable, and should lead to the design calculations.
A lot of errors that occur on steel projects are related to drawings that are either incomplete or unclear. The lack of a bolt, a wrong thickness of a plate, or a mislabelled member can lead to downtime, rework, and safety risks. These issues are avoided if strong documentation is used.
What Good Drawings Include
Member lists, general arrangement view, connection details, bolt schedules, weld schedules and erection notes are all examples of elements of an effective drawing. They should also demonstrate their design assumptions (wind region, design loads, etc.) to inform anyone who may review their drawings of the rationale for the design. Revision control is also crucial; otherwise, there can be mistakes due to a single "old" sheet.
Fabricators are able to read the drawings quickly, as the drawings are clearly labeled and the scales are uniform. If feasible, detailers should include common symbols and notes and avoid using unique conventions that must be deciphered by the workshop.
Choosing the Right Documentation Partner
Hiring PEB fabrication drawing services in Australia with expertise can decrease the risk in cyclonic projects. Skilled teams know how to spot differences in the details and can alert you to things that might go wrong if there is wind. They are also able to arrange drawings for efficient fabrication and erection.
When considering a provider, inquire about the design modifications they make, how they verify connection capacities, and their coordination with engineers and fabricators. These questions indicate whether a team can handle the demands of a Cyclone-rated project.
How is quality controlled on cyclone-rated projects?
Quality control is crucial in any steel project, but is even more critical in cyclonic regions. Errors in the process of fabrication or erection can result in significant changes in performance under extreme wind conditions. Regular inspections at each stage ensure that the building will function as intended.
Quality starts in the drawing stages and extends to fabrication, transport, erection, and inspection. There are opportunities to detect mistakes at each stage so they do not become entrenched.
Checking the Design Before Fabrication
All drawings should be reviewed prior to fabrication with the engineering design. This encompasses the verification of member sizes, connections, and bolt numbers. Having an independent check is useful since a fresh perspective will uncover things the initial writer might not have noticed.
Reviewing the design basis is also important. Should the wind region, terrain category, or importance level change from the original design, the drawings must be updated accordingly.
Inspection During Erection
Inspectors should double-check the positioning of anchor bolts, levelness of base plates, and complete the full bolt tightening when the project is being erected to the required torque or preload. Bracing to be installed in the proper positions and sheeting fixings to be on schedule. Photographs and checklists are helpful for future reference.
If changes are made from the drawings, they should be noted and discussed with the other group members before the next stage. The cost and disruption of making corrections after the building is completed is so much greater.
Wrapping up
Cyclone wind loading influences almost every aspect of PEB detailing services in Australia. Every element includes the main frame, connections, purlins, bracing, and cladding and must be able to withstand greater and more complex forces. Detailers familiar with these aspects produce drawings that make it possible to implement the engineering ideas successfully.
Combining a good knowledge of standards, well-developed connection design, thorough documentation, and good quality control guarantees success. Clients who place importance on these things can expect to receive buildings capable of functioning properly during cyclones. Projects in that area of Australia can benefit from hiring professionals who work in Steel Connection Detailing Services and Structural Steel Detailing Services Australia.
Frequently asked questions
1. Why does cyclone wind loading increase the cost of PEB detailing?
As winds get stronger, the buildings must use thicker materials, more fastening bolts, stronger plates, and closer positioning of screws. All these changes increase material costs as well as the time required to produce and assemble the building.
2. Which Australian standards apply to wind loads on steel buildings?
AS/NZS 1170.2 is for wind action, whereas AS 4100 deals with hot-rolled steel design and AS 4600 applies to cold-formed sections. They are defined as load capacity for cyclone PEB details together.
3. Do secondary members need the same care as the main frame?
Yes. Purlins, girts, braces, and cladding are used to distribute weight for structural support purposes. Failure of such components may lead to exposure to wind, which would affect an entire structure.
4. How can owners ensure their cyclone-rated building is detailed correctly?
The owner must be in contact with an expert provider for designing projects; they need to check out a blueprint before starting any project. Checks and inspections by independent parties while building provide additional confidence.